
Showing posts with label Masterplan. Show all posts

Monday, November 2, 2015

ICE @ Hainan: San Hao Yuan

In 2014 we received a few requests from Hainan to collaborate with a local design firm and do design several projects. As a lot of our work is reacting to climatic conditions of the tropical environment, we were excited to have the possibility to potentially build some of these projects.

Being excited about the return with projects to the beautiful island, we were also hesitant about our project history in Hainan, which continuously ended in some sort of disaster due to the political complications at those times, we were involved in projects:

We (that time with OMA Asia and Aaron Tan) started engaging with Haikou in 2002 with a large master plan commission for the eastern extension of the city. Big plans drove the local government to double the footprint of the city in the east, planning tourism, convention and leisure and recreation centres along the coast. At that time, Sanya was already a strong brand for tourism with its white beaches and stable tropical climate. Haikou to the contrary is under the influence of the winter monsoon (and therefor colder in winter). Lying opposite to the mainland, beaches are rather diluted with debris from the rivers that flow into the South China Sea.

With that in mind, we developed a master plan that was the complete opposite from the nature driven Sanya. We didn't have the serene environment to lavish on the tropical paradise. Hence we created attractions in itself in form of themed villages, offering a village for marina-, 'venice'-, mountain-, beach- houses. All were centred around a larger convention plaza with a Brighton style pier park:


The client even increased our workload and extended the area as he thought that this was the right track. However, shortly after completion of the concept, the extension to the east was scraped by the government, the local leader dismissed and the new chief focussed on the west instead. Couldn't see that coming...

Our next engagement with Hainan was in 2011. A Hong Kong contractor/developer, whose ancestors came from Wenchang wanted to re-invest into China. And as most of the Chinese who went abroad to make a fortune, they tend to invest into their ancestral home (I guess they assume that still intact family ties help to overcome statutory difficulties in their hometown). So we went to Wenchang for a couple of days to look at potential sites and started a commission for a small office and entertainment building in Wenchang:


As history repeats at times, the contractor/developer ran into financial difficulties due to his commission on Tamar site works and rather took off to save his soul than pursuing his engagement as a developer in new territory.

And of course our entire last year of dealing with Hainan is a more or less repeating story. We got interesting designs of which some went further than others, but difficulties were of similar nature: Political change, imprisonment of decision makers, financial difficulties, you name it. In a way they were the signs of a troubling economy and lucky for us, we were confronted by it already in 2014 and started to withdraw from China business quite early already. What we have learned from there is the need for the strongest of partners in China (which we didn't had) as well as our self-indulgent nature of really wanting to do projects. Architects like us have this unbearable absence of business sense. Somebody gives us an opportunity to design and we eagerly work on it without too many questions. We obviously justify our proposals as design research, using the explorations as a formal exercise and ensign practice. This attitude is rooted in the structural problem of our profession, being a discipline that thrives on pro-bono work even during a contract. The nature of competitions (free idea generation), fee proposals with conceptual idea (free proposal upfront) and a vague contract and deliverables culture have paved the road to a self abusive nature of the architect. We are in constant jeopardy of clients taking our ideas and/or choosing somebody who is so much cheaper (service is intangible).

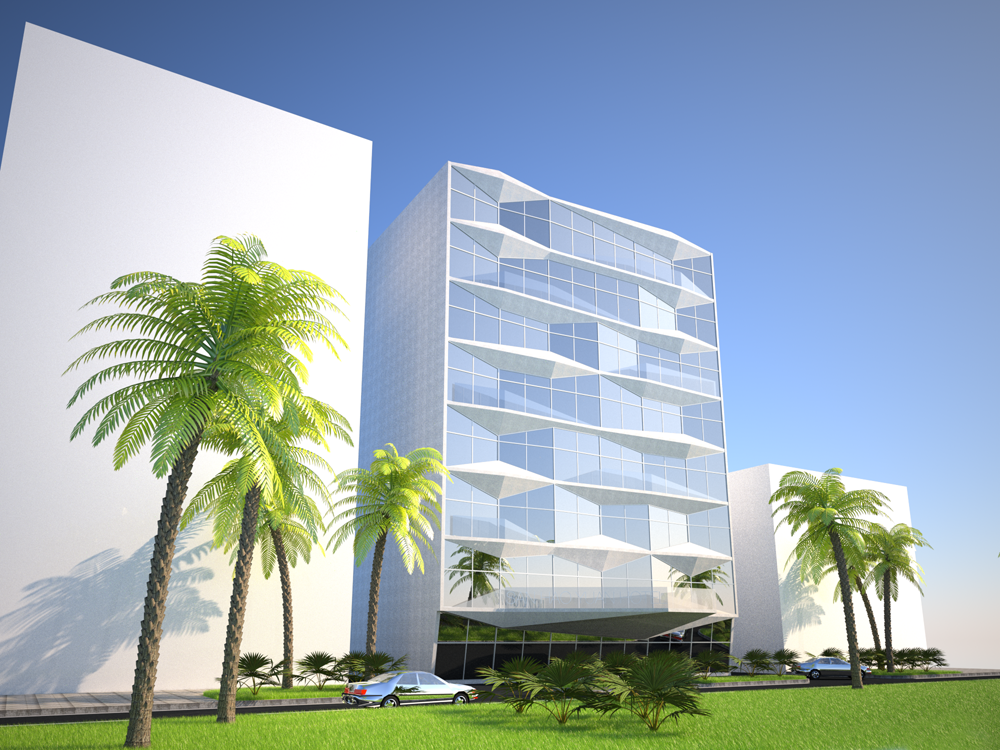
From proposals and paid designs we have nothing left. Except for portfolios and content for the website. Therefor: Our first Hainan project of 2014 was a small business hotel. Being heavily damaged by several Taifuns and tortured by massive construction mistakes, the hotel was in deere need to redo the facade and obviously all interiors as well. Being one of the first hotels on the route from the airport to the city, we wanted to use the renovation to create a business hotel that allowed for an interpretation of a curtain wall for tropical climate, introducing triangulation and cantilevers to increase self shading elements:



Team: Ulrich Kirchhoff, Louise Low, Claudia Wigger, William Liu, Chi Chuan Yuan, Liu Wei, Isabella Ducoli, Eugenio Fontan

© 2015, ice - ideas for contemporary environments


Thursday, March 10, 2011

West Kowloon Cultural District - Oops, he did it again!

It is official, that Foster won again the West Kowloon Cultural District - after the victory in the 2004 competition over hist competitors OMA and Rocco. While in 2004 it was the giant bris soleil, which wetted the eyes of the jury, now it is the the giant water front park.


The others won't be too sorry over the loss, I guess, as they walk away with a HKD 50 Million concept design fee each, a sum, unbelievable these days for a concept master plan only.

Although there lie seven years between the two competitions, nothing has changed much in terms of the content of that project: In 2004, hopes were high. The design brief for that competition was talking about a 'world-class' cultural center, the involvement of Centre Pompidou, Guggenheim and all big players in the cultural industry. Shortly after the announcement of the winning entry, both, Centre Pompidou and Guggenheim renounced their engagement, as it was culturally and commercially not feasible. The project was shelved. The government had to realize, that Hong Kong did not have any major art collection, nor any major art collectors, which would put the project on solid ground.

Hence, it took them another six years, to rethink the strategy. Eventually, they had to react to the cultural defeat in 2004. In the meantime, planning and construction for a major train station just next to the site is underway. The high speed train will connect Hong Kong with Guangzhou, Wuhan and other Chinese cities. It will be most likely the biggest singular arrival points for tourists, coming to Hong Kong. And they come with a lot of cash, which the city is trying to get out of them.

And here lies also the dilemma of the entire project: As the train stops in the middle of nowhere, the government was forced, to develop this land concurrently, not to let millions of visitors flood into barren land and get a bad start with the city. The idea of 'Hong Kong Culture welcomes you' was born: A shopping paradise for Bruce Lee action figures, dim sum restaurants, action movies and a beautiful view over the harbor. To upgrade the sentimental shopping mall, to fit into the self proclaimed image of 'Hong Kong - Asia's World City', western high culture should give a good alibi.

As culture did not succeed so well in 2004, the 2010 competition was putting emphasis on the 'people', trying to get support from the local community. It should be a place for people, for the Hong Kongers to enjoy and celebrate their hometown. For the same people, who have seen a steep rise in property prizes in recent years with an actual decrease in living area, yet a decline in income and salaries. They should enjoy the water front and a gigantic park in a fairly inaccessible part of a city, which lies in sub tropical climate with a heavy rainy season, typhoons from May to September, burning sun throughout most of the year. Usually people gather here closer to shelter and buildings, as the safety of a dry place can be a benefit here. And as (affordable) housing is still the main problem of the city, the need for culture is fairly insignificant, compared to that. Yet, what the city does lack is an urbanized waterfront, highly mixed use, programmatically dense and a larger portion of housing.

As the winning scheme puts this park at the waterfront, it certainly upgrades the value for the adjacent buildings, which we can imagine with very expensive flats, overlooking an empty park towards Hong Kong side. Yet, the scheme stays on the level of low density, which creates a rather smaller amount of built area. What a stunning view of course, and what a possible price tag attached...It is a scheme, which reveals the true intention of the project. To transform a disadvantaged site into a luxury property heaven. And for that, the scheme does it quite well.

I forgot to mention the aspect of culture: Shortly before announcement of the final results of the 2011 competition, the chairman of the West Kowloon Cultural District resigned. Maybe him too, could not really find a good cultural reason for the project and gave up.

I personally think, the OMA entry is the best of the three projects. But it is also the most naive, trying to create an urban fabric, which in fact is really for the people, urban fragmentation, variety, scalar and programmatic change. Despite its naivety, it reminds me positively of a quote by Niemeyer, I read, when I started studying architecture. When Niemeyer was asked about his membership in the communist party, he said it is a duty for an architect to be communist, because his foremost responsibility is for the user, for the people. Unfortunately, naivety is a high value, most of the architects have lost in the last 20 years of accelerated property activities.


To conclude, I need to refer to developer client of ours, who had a brilliant idea at a conference, we attended about the West Kowloon Cultural District. He said, instead of giving the project to three firms to design only, the government should let ALL the architecture firms in Hong Kong, big or small, participate and design and build at least one building each.

We'll second that. And this would truly be a concept, worth HKD 50 Mil. And who knows, maybe we will see a third competition within the next few years and then, the winner hopefully is someone else.

© 2011, ice - ideas for contemporary environments

Monday, November 22, 2010

Ocean Heights

We have recently submitted a master plan proposal for Ocean Heights to the government for approval. The project is a beach resort development, 150 km east of Ho Chi Minh City. The site offered only a small strip of beachfront with a wider stretch of hinterland. Resorts usually are of low density (PR 0.1-0.2), yet the developer wanted to achieve a higher density (PR 0,6). As space and privacy is vital to the success of a resort, the project aims to achieve those qualities by employing a formal strategy, which allows privacy, closeness to nature and space.


With a total length of 2 km, our design aims to maximize direct pedestrian access to the beach by creating a central park, that links the back of the site with the seafront. Circulation systems are separated into car circulation along the perimeter of the site and pedestrian circulation in the center along a park like connection to the waterfront.

To overcome the density and to reduce the sealed surfaces on the site, we investigated cul de sac road systems, as they use less road surface, are more able to cluster and provide a front lot with circulation and a backlot with green.


The site then is organized in four zones:

Zone 1 - Seafront Resort


The seafront resort is connected via a pedestrian bridge to the main site. As a visual icon for the site along the beachfront, a box floats above a landscaped roof, creating vistas on several levels towards the ocean. Towards the beach, there are restaurants, bars a spa and gym with an endless pool and a pier, leading into the water. The building acts as a backdrop for larger events on the beach, such as weddings etc.


Zone 2 - Luxury Villas


The Luxury Villas are located closest to the waterfront. They enjoy open seaview with most of the rooms facing the ocean. To maximize the element of luxury, an additional roof deck allows for another outdoor experience, while a jacuzzi pool and a waterfall in front of the dining room creates another feature for the garden.


Zone 3 - Cluster Villas


The Cluster Villas are located in the central part of the master plan. As the land is rather flat, the villas are designed to maximize ocean view by orientation and by shape of the buildings: The master bedroom as well as the living rooms always face the sea: the roofscape is a dropped pitch roof and therefor allows the adjacent building to have 2 alternative views to the sea over its roof. With the tropical climate, shading is provided in form of a the upper floor being a large cantilevered volume over the more open and ventilated ground.


Zone 4 - Sky Villas


The Sky Villas are located at the western edge of the site. They frame the site and act as an iconic gate to the approach from the East. To maximize the undisturbed ocean view as well as providing optimum outdoor terraces, the towers are curved in plan as well as slanting in section. The entrance podium is a covered landscape, which acts as a hollow landfill, raising the ground for the towers as well as for the adjacent villas.


The master plan strategy tries to overcome the relatively high density for a resort of P.R. 0.6 by maximizing the viewing direction for each villas and by using the cul-de sac strategy to create a green back lot for each villa with private access to the central green spine.


Team: Ulrich Kirchhoff, Louise Low, Claudia Wigger, Arthur Bel, Keith Chung, Hugo Ma, Tim Mao, Christopher Tan
Local Architect: Trinity

© 2010, ice - ideas for contemporary environments

Wednesday, February 24, 2010

High Density Resort?

We recently won the bid for a 144 ha time share resort planning in Vietnam. After reviewing the brief, we discovered to our surprise, that the client was targeting a rather (sub)urban density of 0.6, while maintaining the resort character (which usually has a density 2-3 times less than the proposed). So how do you plan a high density luxury resort, without creating a great pile of houses? Always confronted with the question of maximizing the plot, we have accepted the challenge for the urban areas, but the image of luxury holiday and density did not come together yet. The great challenge in the beginning turned out to be a great potential for an exciting investigation in urban planning. As we started our research, we found an increase willingness to buy a house in a cul-de-sac (not the best word for the kind of quality it creates: Anybody who has a better word is welcome to contribute). People are paying a premium of 30% due to the exclusivity and privacy of the lot location.


Researching on the distribution of housing, we found that the planning parameters drastically favor the cul-de sac planning pattern, compared to a standard row/grid planning, with an increase of green surface and a decrease of road surface. It seems to be a win-win situation for both developer as well as buyer, as the buyer maintains a maximum of exclusivity, while the developer will have less construction cost.


As we are now in the process of finalizing the concept stage, please see below our first layout studies, creating a master plan, which we in such way would have not suspected.


Team: Louise Low, Ulrich Kirchhoff, Claudia Wigger, Arthur Bel, Hugo Ma, Tim Mao