Showing posts with label Moshe Saftie. Show all posts

Monday, September 2, 2013

Deep Blue: Top 9 Outdoor Swimming Pools

After the sad closure of the Victoria Park outdoor swimming pool, which we have written about in our last post, we decided to look for our most favorable outdoor pools. Please find below our top 9 in random order:

Alvaro Siza, Leca
Beautiful seafront pool that makes use of the natural topographical formation. Rocks are embedded into the pool design. On different platforms, you have a stunning view over the Atlantic Ocean. The pool is fed by seawater only. Some pools are so close to the shore that they are a natural wave pool.


Peter Zumtor, Vals
Serene and Zen, the minimal design enhances the peace and tranquility of the pool. Similar to Siza, natural elements and materials play a vital role to the pool and its atmosphere. 


Pichler+Traubman, Private Pool
Although the pool is very small, it features with the singular operation of a sliced and folded plane a huge variety of functions. From water slide to beach slope to underground elements. The pool picks up the language of the landscape as a topographical change.


MVRDV, Sloterpark
Never built, the pool design makes use of the quality of the section of a pool and makes it the generator for the entire building.


Moshe Saftie, Marina Bay Sands Sky Park
The proportions of the entire development went very off compared to the commission proposal. Yet, being located above Singapore, the pool is a fine example of what spectacular sight an endless pool can allow for. It is clearly one of the most interesting sightseeing tower experiences, I ever had.


Plot, Copenhagen Harbour Bath
Fed by seawater, the pool is framing the nature through topographical transformation of the wooden deck. The pool is built into the river and has a strong presence of the city around it. The beauty of the pool lies in the multi functionality of the wooden deck, which can server as a sunning deck as well as a springboard.

Paschke+Milhonic, Zollverein Essen
Built into the centre of the world heritage site at the Zollverein Essen, the pool was planned as an art installation to re inhabit the Zollverein. The contrast to the surrounding creates surreal and magical moments.


Eco Pool
One of the most beautiful swimming experiences I had beyond ocean and lake, was in an eco pool. Spatially very interesting as it blends the garden pond with the functional pool. The importance is that the ratio between heavy planted shallow water (for cleaning and filtering) and the pool itself is at balance. It also takes time to create an equilibrium to the pool. But after that, water quality is unbeatable.

Pamukkale
Pamukkale in Turkey is not man made. It is a natural formation of ponds and puddles. Maybe the most imaginative and design oriented swimming experience - if only it would have been invented by man.


All images have been downloaded from the internet, we do not claim authorship over those images.

© 2013, ice - ideas for contemporary environments

Tuesday, February 1, 2011

Singapore's Future - Revisited

With the Independence of Singapore in 1965, the future began with architecture.

In a short window of the euphoria of a new national identity, architecture became a vehicle, to live the dreams of the 'modern' future, forward looking and different from its traditional neighbors. Young Architects like Moshe Saftie and Paul Rudolph got a chance, to realize their visions on a larger scale. A lot of these buildings of the early time of the republic have been destroyed already and made way to a much more speculative and commercial architecture. Others will follow in due time and therefor will erase the most important built documents of the founding of a nation's future and they serve as interesting examples of a tropical modernism. Every time we go and visit Singapore, another building vanished. Ironically, Singapore erases with those decisions the architecture of its founding years, and officially only preserves the british colonial architecture history.


As one of the many anonymous buildings of a period, this hotel combines solutions for climatic constraints (in terms of large shading cantilevers) with the desire, to elevate the dogma of modernism into a more individualized need for form and ornament.


One of the highlights in Singapore is the Colonnade by Paul Rudolph. Still today, one of the most expensive residential estates, it took a unique approach, on how to ventilate a building within a tropical climate by increasing the porosity of its volume, creating more semi-outdoor areas and shaded surfaces. The building demonstrates, that the 'tropical modernism', other than the western one, is based more on climatic and environmental factors, than technological.


The Concourse by Paul Rudolph is an office complex, that is like all Rudolph's work in the Tropics, based on the climatic constraints. With windows, being responsible for nearly 80% of the heat gain and loss in a building, the project orientates the window away from sun exposure by tilting it to the ground.


The Mandarin Oriental and the Pan Pacific are fine examples of variations of 'bris soleil' buildings. Their orientation to sun and the maximization of shaded building surfaces drives the projects to introduce the concept: form follows constraint, form follows environment (versus the modernist dogma of form follows function).


Futura, designed by a local architect, stands symbolically (and mainly by its name) for the new era of Singapore. The cantilevered odd sunshades, crystalline window glass curving around the living rooms, precast construction elements, irregular floor plans, Futura is the characteristic for that time, yet will be taken down soon to give way for a more efficient development.


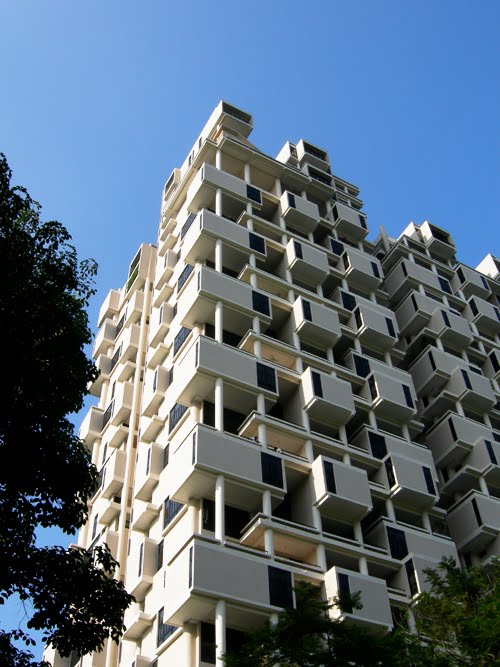
Moshe Saftie's first building in Singapore: Habitat I & II, as an adaptation of his Montreal project to the tropical context. Other than Rudolph, he still stays true to the modernist understanding of the volume, but introduces precise and deep cutouts, to create semi-outdoor balconies and terraces. Also, this building has been taken down a few years ago. Saftie himself has pleaded the government, to put the building on the heritage list. Although there was no official action taken to the pledge, he at least got as compensation the new Marina Sands commission.


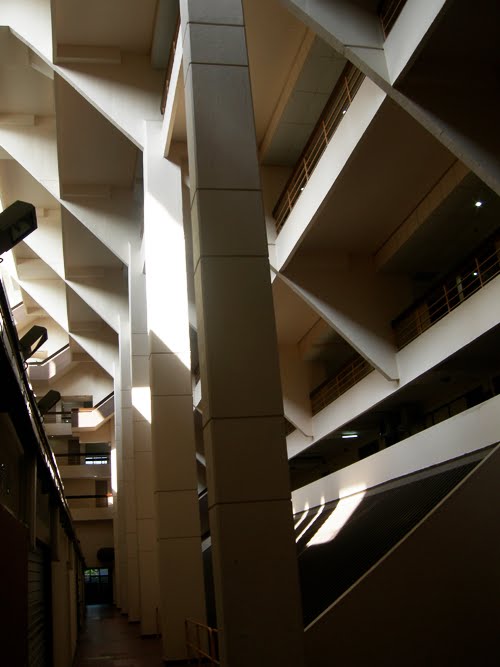
William Lim studies in the 60ies at the AA in London. Upon hist return to Singapore, he was commissioned the first large scale mixed-use development ever: The Golden Mile. I guess Archigram must have been angry, that he could build, what they only draw. Not talking about style, the complex is highly fascinating in terms of circulation and use. The base is a shopping mall with a central atrium. Above, there is a long, four story office block, facing the adjacent street. It serves as the structural base for an A-frame, which supports a leaning terraced block with residential units, facing the river (behind the street). This A-frame situation gives way to an open, fully shaded, but also fully ventilated outdoor atrium, which contains public areas and an elevated sport ground. It seems, that this project is save for now. After a period of decline, it has seen a boost in popularity recently, with artists and architects moving in and upgrading the facilities.


There have been a few initiatives lately, to preserve the modern buildings of Singapore. Mainly dedicated architects, who have no financial muscles, were trying to emphasis on the importance of those (and many other) buildings.

Although we are not really into conversation ourselves, we have encountered by talking to the inhabitants, that most of them have a deep affiliation with those buildings. Particular sad was the visit to Habitat, half a year, before it finally vanished. Most residents were very angry about the coming loss and after visiting the flats, we did understand why: Spatial refinement and spatial atmosphere was extremely high; rarely to find anywhere else.

Unfortunately, we contacted the developer afterwards, to educate him about the value of the building, hoping, we could convince him to find alternative solutions to save Habitat. We were trying to convince him of creating an extension, which would integrate the old building (similar to OMA's Whitney Museum extension). He was glad to listen to our compassion - and offered us the facade design for the upcoming new project, which would replace Habitat as a standard, maximum efficiency, no soul development...

© 2011, ice - ideas for contemporary environments