Monday, November 2, 2015

ICE @ Hainan: San Hao Yuan

In 2014 we received a few requests from Hainan to collaborate with a local design firm and do design several projects. As a lot of our work is reacting to climatic conditions of the tropical environment, we were excited to have the possibility to potentially build some of these projects.

Being excited about the return with projects to the beautiful island, we were also hesitant about our project history in Hainan, which continuously ended in some sort of disaster due to the political complications at those times, we were involved in projects:

We (that time with OMA Asia and Aaron Tan) started engaging with Haikou in 2002 with a large master plan commission for the eastern extension of the city. Big plans drove the local government to double the footprint of the city in the east, planning tourism, convention and leisure and recreation centres along the coast. At that time, Sanya was already a strong brand for tourism with its white beaches and stable tropical climate. Haikou to the contrary is under the influence of the winter monsoon (and therefor colder in winter). Lying opposite to the mainland, beaches are rather diluted with debris from the rivers that flow into the South China Sea.

With that in mind, we developed a master plan that was the complete opposite from the nature driven Sanya. We didn't have the serene environment to lavish on the tropical paradise. Hence we created attractions in itself in form of themed villages, offering a village for marina-, 'venice'-, mountain-, beach- houses. All were centred around a larger convention plaza with a Brighton style pier park:


The client even increased our workload and extended the area as he thought that this was the right track. However, shortly after completion of the concept, the extension to the east was scraped by the government, the local leader dismissed and the new chief focussed on the west instead. Couldn't see that coming...

Our next engagement with Hainan was in 2011. A Hong Kong contractor/developer, whose ancestors came from Wenchang wanted to re-invest into China. And as most of the Chinese who went abroad to make a fortune, they tend to invest into their ancestral home (I guess they assume that still intact family ties help to overcome statutory difficulties in their hometown). So we went to Wenchang for a couple of days to look at potential sites and started a commission for a small office and entertainment building in Wenchang:


As history repeats at times, the contractor/developer ran into financial difficulties due to his commission on Tamar site works and rather took off to save his soul than pursuing his engagement as a developer in new territory.

And of course our entire last year of dealing with Hainan is a more or less repeating story. We got interesting designs of which some went further than others, but difficulties were of similar nature: Political change, imprisonment of decision makers, financial difficulties, you name it. In a way they were the signs of a troubling economy and lucky for us, we were confronted by it already in 2014 and started to withdraw from China business quite early already. What we have learned from there is the need for the strongest of partners in China (which we didn't had) as well as our self-indulgent nature of really wanting to do projects. Architects like us have this unbearable absence of business sense. Somebody gives us an opportunity to design and we eagerly work on it without too many questions. We obviously justify our proposals as design research, using the explorations as a formal exercise and ensign practice. This attitude is rooted in the structural problem of our profession, being a discipline that thrives on pro-bono work even during a contract. The nature of competitions (free idea generation), fee proposals with conceptual idea (free proposal upfront) and a vague contract and deliverables culture have paved the road to a self abusive nature of the architect. We are in constant jeopardy of clients taking our ideas and/or choosing somebody who is so much cheaper (service is intangible).

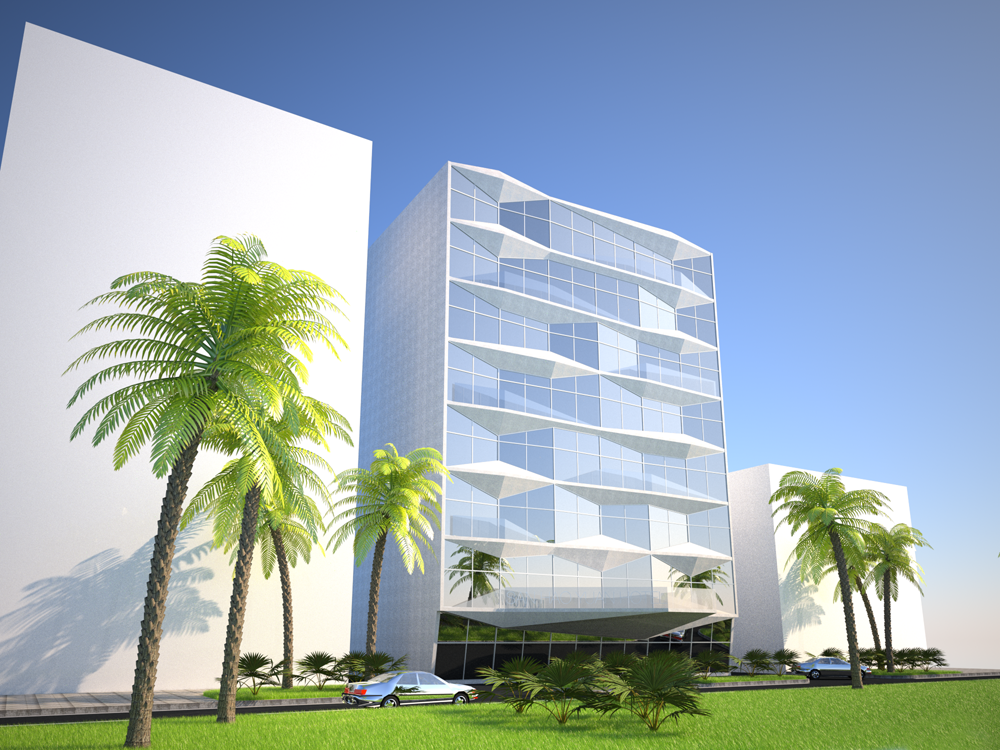
From proposals and paid designs we have nothing left. Except for portfolios and content for the website. Therefor: Our first Hainan project of 2014 was a small business hotel. Being heavily damaged by several Taifuns and tortured by massive construction mistakes, the hotel was in deere need to redo the facade and obviously all interiors as well. Being one of the first hotels on the route from the airport to the city, we wanted to use the renovation to create a business hotel that allowed for an interpretation of a curtain wall for tropical climate, introducing triangulation and cantilevers to increase self shading elements:



Team: Ulrich Kirchhoff, Louise Low, Claudia Wigger, William Liu, Chi Chuan Yuan, Liu Wei, Isabella Ducoli, Eugenio Fontan

© 2015, ice - ideas for contemporary environments


Tuesday, October 20, 2015

Construction Log October: Springs before Winter


Just before winter arrives, the main facades are installed. It has been our biggest project yet with a total area of more than 150,000 sqm. It has been one of the more challenging ones, where our involvement stays literally skin deep only (being in charge of the facade and the interiors mainly) with late involvement of us into the project and little room to turn major design decisions prior to us around. 

However, the facade concept is executed very well and with great precision. The changing depth of the mullions and the illumination at night will work well once completed. And we are looking forward to the completion of the project end of 2017. 


Team: Ulrich Kirchhoff, Louise Low, Claudia Wigger, Jorge Benetirez, Matteo Biasiolo, Celine Clivaz, Agnieszka Drankowska, Isabella Ducoli, Eugenio Fontan, Sevan Spiess,  Jorge Gil Suarez, Satoshi Yamada, Yue Zhang

Executive Architect: CESCEC

© 2015, ice - ideas for contemporary environments


Monday, October 12, 2015

Transfer - Structural Transformations


Architects have lost autonomy over the entire domain of the building. What was once a holistic profession has transformed into specialisation. The architect's competence has been reduced to design and design management and substantial authority has been transferred to a consultancy model, which can involve easily five or more consultants per project. The architect remains the design manager, however he is not in charge of all aspects of the building planning stage any longer. What is a healthy process to some extend, opening room for more design focus and innovative experimentation, architects loose throughout this tendency the ability to grasp the basic concepts of structure, building services, quantifying, performance of the building. The tendency is reflected in the University already, where engineering education is marginalised. The March 2015 summer semester studio’s objective is to revisit structure as the experimental method and work with it as the main architectural design tool and explore the spatial potentials that lie within the relation of structure and program.


Architectural space and structure are symbiotic in a building. However, structure as the domain of engineers has lost its relevance as an imminent design tool for architects. In the contemporary production of architecture, structural models merely solve problems of the shape of architecture. The studio will revisit the spatial and design potentials of structure, becoming the driver of concept and space and the therein resulting spatial opportunities. We will chalenge the high rise typology and it’s predominant podium-tower configuration. The studio will specifically investigate the idea of structural transfer.


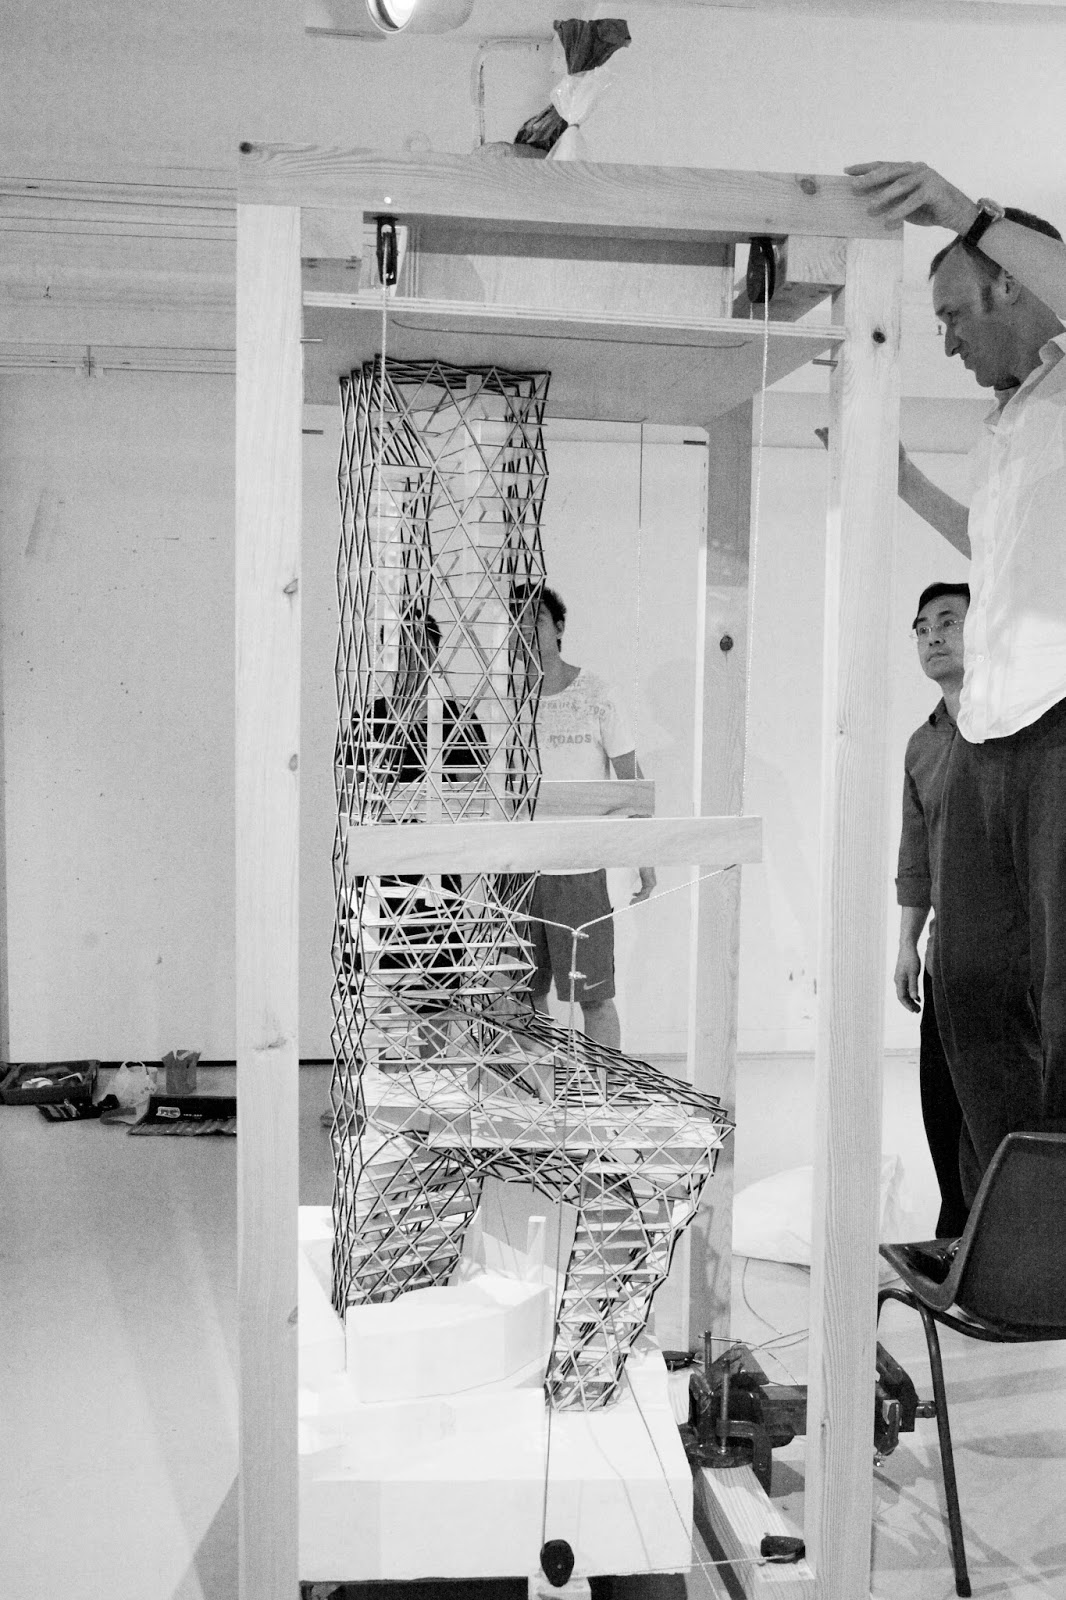
The studio was a single term research and design project. The project was a office tower at the University Campus, built over an existing heritage site. Due to the heritage status of the existing building, no new structure could touch the existing building. However, full air rights were granted. The program was framed in terms of two structurally opposing conditions: A generic mass program (office) and a specific site context, that cannot be invaded with structure. The proposed project was limited to a singular highrise structure of 100m. The purpose was to explore the structural transfer between the existing building and the proposed office program.

The project was organised in three steps:

+ Step1: Benchmark

Various models of structural transfers will be selected, analyzed and interpreted based on existing buildings.

+ Step 2: Conception

Based on different structural methods of transfer of step one, students will focus on one model and develop an architectural project, which transfers between two opposing programs.


+ Step 3: Production

The projects were developed as a model that were also used in terms of loading and stress tests.

The studio was linked and co-organized with a structural elective course for the MArch by Renato Garcia. Students took the two courses in parallel.

The design method focussed on the use of working models, which were be put through actual structural stress and loading tests through an architectural guillotine, designed by Donn Holohan. It was not expected that all material produced in the studio would survive the final presentation. However, most of the models showed significant deformations which were the basis for further testing and optimisation of the structural models.


MArch 2015 students: Olga Cech, Fung Tsz Chan, Cherie Leona Cheung, Liane Tian Nan Cheung, Cody Cot, Dhamani Salman, Heija Jiang, Cyril Yan Hing Yeung, Mandy Man Hoi Ng, Cheong Siu Ng, Tak Man Tang, Shan Yu Tang
Studio Supervisor: Ulrich Kirchhoff
Structural Supervisor: Prof. Renato Garcia
Model Supervisor: Donn Holohan

© 2015, ice - ideas for contemporary environments, The University of Hong Kong (HKU)

ICE @ HK

We have put our focus back to the territory of Hong Kong. Currently working on six projects, that vary in scale, scope and stage, we are glad to bring back our expertise to our home base. Being a smaller design firm, we are always picky about our selected projects, balancing the interest we have for the site and the business potential of the project. Together with our JV partner from L&N Architects, we have currently taken on small to tiny sites with highly complex site constraints, ranging from topographical challenges to construction challenges.


With our hotel project in Shenyang still ongoing, we have stopped bidding for China jobs for over a year now. It has been a slow process of change in the way architecture is done in the PRC. With the current reconfiguration of power in China, architecture is also subject to change.

Architecture being a small potato in the bigger context of things, it is however a visual representation of the willingness of the 'power' to express the ideological direction, it is willing to take. Throughout the last two years, we have been working with clients in China, who may or may not haven't been reached yet by this new agenda. Still they have been pushing us into design territories, we already could anticipate, will cause problems within a short period of time.

Even more, being a commercial firm from abroad, our projects were sooner or later to collide between the healthy and needed correction in the market of architecture and the still existing vanity of certain clients to pursue their dreams of iconography and spectacle.

Being back to Hong Kong is a healthy process of humbling down, dealing with the local regulations and high construction costs only, complying with mandatory requirements of sustainability and insurances and health care for co-workers and even us unrelated construction staff. Solutions have to be found within a holistic understanding of a building. We are architects after all and not designers of dreams any longer.


Tuesday, October 6, 2015

Construction Log October: Hong Kong

Its been a hard ride for the past year with a very steep learning curve. But construction has started on our first stand alone tower in Hong Kong. Completion is expected in 2017.


Team: Ulrich Kirchhoff, Louise Low, Claudia Wigger, Arthur Bel, Nico Millar, Travis Mok, Jeremy Son, Tiffany Chow Tung, Susanne Trumpf
Partnering Authorized Person: L&N Architects, Memphis Chao
Structural Engineer: Wong Cheng
RSE: Richmond

© 2015, ice - ideas for contemporary environments

Friday, August 28, 2015

New Office Address

Our Hong Kong office has moved. We are now located in Sai Ying Pun, a strategic move to be closer to the University of Hong Kong as well:

14/F Siu On Building
243-245 Des Voeux Road West
Sai Ying Pun
Tel: +852 2857 7102
Fax: +852 2857 7609
email: office@icehk.com
website: www.icehk.com


Back to Hong Kong and the Joy of Complexity of Planning


Not to disclose too much, but we are back to Hong Kong with three towers at different stages of submission to Building Department for building permit. After being a 'design consultant' in China and Vietnam for so long, we are glad to be back on our home turf with a complete involvement from our side throughout all stages of the design and construction. 

China still offers tremendous opportunities of design. It is a testing ground still for new ideas, yet for foreign architect it stays put at the idea stage only. Site visits and meetings during construction stages stay alibi and are mainly for catching up and personal bonding. We have been debating (and trying) to setup office in China as well, but were limited by too many factors that didn't allow us to run effectively a design AND built office. 

We decided last year to become rather local (and work in markets where we can accompany the construction more frequently) and start building again with a hands on approach, being involved at all times throughout the process from design to planning to construction. Being back in Hong Kong, projects are more intense as in front of our doorstep and the complexity of planning is met by very mature clients and markets, that pull together a large consultant team in order to built projects. 

One of our projects in Central is aiming for BEAM Plus Platinum (the highest Hong Kong green label certification). One of the requirements is the reduction of waste and material for which reason the project is tested structurally in a wind tunnel testing facility in order to qualify the potential environmental forces that meet the building. Yet, we have never been to such test lab and yesterday it was the first time our office visited the venue. We were obviously very excited by the lab, surprised by the enormous effort that is put into testing the structure under wind load and stunned by the beauty of the facility. 

The lab is a long tube with a model of the project at the end in front of a set of industrial suction fans. At the other far end a perforated tubular wall lets the air being sucked in and stabilised the wind flow. A grid of plastic cubes simulates the resistance on ground. When the fans start spinning, a wind speed of 50m/sec is generated, measured through the model and translated into a digital model. 

Besides the interesting new experience, the testing has an serious environmental dimension to it. The simulation helps to testify the structural calculation, helping in 90% of the cases to reduce structure further to the initial calculation by the engineer and provide enough data to built more efficiently with less material. When we talk about sustainability, it is not the green walls that matter but the intelligent planning, complex simulations and use of materials that define whether a project is 'truly green' or not.


Friday, June 6, 2014

Construction Log June: Springs in Summer

Back from Shenyang and a major site meeting for our Springs Hotel. Our biggest construction site reaches already L7. 16 more floor to go. Our local architect is CSCEC, China State Construction. The hotel will feature two 70 x 30 meter ballrooms, stacked on top of each other. As usual, the changes made on the construction site forces us to change design at times. But it is an adventure.


Team: Ulrich Kirchhoff, Louise Low, Claudia Wigger, Jorge Benetirez, Matteo Biasiolo, Celine Clivaz, Agnieszka Drankowska, Isabella Ducoli, Eugenio Fontan, Sevan Spiess,  Jorge Gil Suarez, Satoshi Yamada, Yue Zhang

© 2014, ice - ideas for contemporary environments


New Publications

Middle of the year and our projects approach in several publications in China. Two new books have been published by artpower (www.artpower.com.cn), a major book publisher from Shenzhen: 'Innovative High Rise Buildings' features our award winning entry to the VNTA Headquarter. 'Inside/Outside Office Design IV' features our project SZXC.


© 2014, ice - ideas for contemporary environments


Monday, February 3, 2014

Happy New Year of the Horse

We wish all our friends, colleagues and clients a happy New Year of the Horse. With our hotel in Shenyang wrapping up the design stage, we are looking forward to the tender and construction phase. New projects as well as potential opportunities just came in before the New Year break and we are looking forward to an exciting year of new designs and built work.

Tuesday, October 29, 2013

VIP Club @ SZXC

We recently have been commissioned to design an extension to our office project in Shenzhen SZXC in form of a VIP Club with Wine Bar and Tea area. The project will go into construction early next year. 

The project is sought to be a meeting place for clients beyond the office atmosphere, a more casual lounge for the after business meetings. The project will complete the program of the office as an holistic operational environment - even beyond the working hours.


Team: Ulrich Kirchhoff, Louise Low, Claudia Wigger, Isabella Ducoli, Eugenio Fontan, Jorge Gil Suarez, Satoshi Yamada

© 2013, ice - ideas for contemporary environments