Wednesday, March 16, 2011

Radical Mix in Hong Kong

Density in Hong Kong has accelerated the transformation of architectural typologies, which is nowhere else in the world to be found. The city has become an experimentation ground for high density vertical environments. It is the most important case study for the good and the bad of city of the future.

Mixed Use has always always an imminent parameter in the typological development of Hong Kong. Scale and configuration has changed over the years, but the general condition of a hybridization of a building has remained. And this is the biggest difference to the Western Modernism, which was more inclined to segregate and separate function.


The starting point for the Radical Mix is the traditional shophouse: the hybrid of living and working under the same roof. Other than the western townhouse, it has been a typology of complexity, incorporating gardens and patios to separate and integrate the various users in a micro urbanism, rather than in a building.

With the increased modernization and densification of the city, this model of the shophouse has not been questioned, but taken as a foundation for the Radical Mix. The explosive growth of Hong Kong after the second world war fell into a time, when modernist urban visions were discussed (again): The most successful impact on the urban development of the city in terms of typology and environmental issues must have been La Ville Radieuse and its vision for the high rise residence with free views, inside, but far away from the city.


La Ville Radieuse, le Corbusier's answer to the question of sustainability at that time, was criticized by urban theorists such as Gaston Bardet for being environmentally unsound in terms of urban microclimate and human comfort. Bardet, through his drawings of shadow casting, illustrated that the design and layout of the building blocks would, in fact, create lots of overshadowing zones which do not receive any sunlight for long periods in the winter time. With wind flow and cold winter temperatures, these overshadowing zones could bring about intolerable thermal conditions to pedestrians during the coldest months of the year.


What is unexpected is that these impossible conditions caused by the shadows created the opposite in tropical and sub-tropical Hong Kong where the millions of a new boom generation found in these shadow zones and wind ravines relief from searing heat, creating a milieu for public space and a new urbanism was born where there was barrenness before. The development of mass transit systems freed the wide streets from cars and vehicular traffic, and the subway seamlessly connect one neighborhood to another.


Like the undergrowth of a rainforest, a lively, complex street culture thrives in astonishing configurations beneath the Asian Plan Voisin, oblivious to the thoughts of the most celebrated architect of our time who would have surely approved. Driven by commercial and economic impulses, the configurations take on the nature of the old neighborhood fabric, their DNA bears the imprimatur of their cultural and societal context despite the modernity of the constructions.


The process hits a plateau, however, when the demand for a more ideal micro-climate leads to air-conditioning and an envelope, and the podium mall materializes as a result. Designed by a centralized architectural authority, malls become increasingly a closed system that manifest entropy, a state of inert uniformity that metastasized throughout Asian cities. Yet nowadays, the Radical Mix is a successful economic model, which impacts the city's life and environment far more than we would have ever expected. It's micro urbanism has developed a level of sophistication, which has lead to near autonomous and self sustainable conditions. The resulting form however, starts to counterproductive to the city fabric as a place for public and public life.


With increasing overheating of the city due to the heat island effect of the podium tower typology, an acceleration of road side pollution due to the street canyon effect, one is inclined to question, if the current status of the podium tower typology is counterproductive to the city. Hong Kong's temperature in urbanized areas have peaked last year due to the nocturnal heat radiation. Most affected were the areas with the highest concentration of mixed use podium tower buildings.


Those areas are also affected by increased road side pollution, and effect, which is worsened by the accelerated wind speed through the needle like towers, that acts as a cap for the pollutants from vehicles, containing them on the immediate pedestrian level. The resulting deterioration of the street as a positive public space, leads ironically as a countermeasure to a further increase in interior public spaces in form of podium tower mixed use developments.
Studies have shown the negative effects of a density, driven by the hyper podium tower typology. It is up to the developer and the architect to draw conclusions from there towards a more sustainable typology. The wellbeing of the city is in the interest of the architecture as well. Therefor it becomes our most important duty, to incorporate a more expansive view of Architecture, to refocus energy into the larger context of living, especially in the understanding of how others live and our implications on their kind of environment. To simultaneously create and be created by the forces of the context, architecture is no longer an object, but also a subject in the larger scheme of things: Architecture must perform, not just form within that realm.

Team: Ulrich Kirchhoff, Louise Low, Lai Lok Sung

© 2011, ice - ideas for contemporary environments


Thursday, March 10, 2011

West Kowloon Cultural District - Oops, he did it again!

It is official, that Foster won again the West Kowloon Cultural District - after the victory in the 2004 competition over hist competitors OMA and Rocco. While in 2004 it was the giant bris soleil, which wetted the eyes of the jury, now it is the the giant water front park.


The others won't be too sorry over the loss, I guess, as they walk away with a HKD 50 Million concept design fee each, a sum, unbelievable these days for a concept master plan only.

Although there lie seven years between the two competitions, nothing has changed much in terms of the content of that project: In 2004, hopes were high. The design brief for that competition was talking about a 'world-class' cultural center, the involvement of Centre Pompidou, Guggenheim and all big players in the cultural industry. Shortly after the announcement of the winning entry, both, Centre Pompidou and Guggenheim renounced their engagement, as it was culturally and commercially not feasible. The project was shelved. The government had to realize, that Hong Kong did not have any major art collection, nor any major art collectors, which would put the project on solid ground.

Hence, it took them another six years, to rethink the strategy. Eventually, they had to react to the cultural defeat in 2004. In the meantime, planning and construction for a major train station just next to the site is underway. The high speed train will connect Hong Kong with Guangzhou, Wuhan and other Chinese cities. It will be most likely the biggest singular arrival points for tourists, coming to Hong Kong. And they come with a lot of cash, which the city is trying to get out of them.

And here lies also the dilemma of the entire project: As the train stops in the middle of nowhere, the government was forced, to develop this land concurrently, not to let millions of visitors flood into barren land and get a bad start with the city. The idea of 'Hong Kong Culture welcomes you' was born: A shopping paradise for Bruce Lee action figures, dim sum restaurants, action movies and a beautiful view over the harbor. To upgrade the sentimental shopping mall, to fit into the self proclaimed image of 'Hong Kong - Asia's World City', western high culture should give a good alibi.

As culture did not succeed so well in 2004, the 2010 competition was putting emphasis on the 'people', trying to get support from the local community. It should be a place for people, for the Hong Kongers to enjoy and celebrate their hometown. For the same people, who have seen a steep rise in property prizes in recent years with an actual decrease in living area, yet a decline in income and salaries. They should enjoy the water front and a gigantic park in a fairly inaccessible part of a city, which lies in sub tropical climate with a heavy rainy season, typhoons from May to September, burning sun throughout most of the year. Usually people gather here closer to shelter and buildings, as the safety of a dry place can be a benefit here. And as (affordable) housing is still the main problem of the city, the need for culture is fairly insignificant, compared to that. Yet, what the city does lack is an urbanized waterfront, highly mixed use, programmatically dense and a larger portion of housing.

As the winning scheme puts this park at the waterfront, it certainly upgrades the value for the adjacent buildings, which we can imagine with very expensive flats, overlooking an empty park towards Hong Kong side. Yet, the scheme stays on the level of low density, which creates a rather smaller amount of built area. What a stunning view of course, and what a possible price tag attached...It is a scheme, which reveals the true intention of the project. To transform a disadvantaged site into a luxury property heaven. And for that, the scheme does it quite well.

I forgot to mention the aspect of culture: Shortly before announcement of the final results of the 2011 competition, the chairman of the West Kowloon Cultural District resigned. Maybe him too, could not really find a good cultural reason for the project and gave up.

I personally think, the OMA entry is the best of the three projects. But it is also the most naive, trying to create an urban fabric, which in fact is really for the people, urban fragmentation, variety, scalar and programmatic change. Despite its naivety, it reminds me positively of a quote by Niemeyer, I read, when I started studying architecture. When Niemeyer was asked about his membership in the communist party, he said it is a duty for an architect to be communist, because his foremost responsibility is for the user, for the people. Unfortunately, naivety is a high value, most of the architects have lost in the last 20 years of accelerated property activities.


To conclude, I need to refer to developer client of ours, who had a brilliant idea at a conference, we attended about the West Kowloon Cultural District. He said, instead of giving the project to three firms to design only, the government should let ALL the architecture firms in Hong Kong, big or small, participate and design and build at least one building each.

We'll second that. And this would truly be a concept, worth HKD 50 Mil. And who knows, maybe we will see a third competition within the next few years and then, the winner hopefully is someone else.

© 2011, ice - ideas for contemporary environments

Tuesday, February 1, 2011

Singapore's Future - Revisited

With the Independence of Singapore in 1965, the future began with architecture.

In a short window of the euphoria of a new national identity, architecture became a vehicle, to live the dreams of the 'modern' future, forward looking and different from its traditional neighbors. Young Architects like Moshe Saftie and Paul Rudolph got a chance, to realize their visions on a larger scale. A lot of these buildings of the early time of the republic have been destroyed already and made way to a much more speculative and commercial architecture. Others will follow in due time and therefor will erase the most important built documents of the founding of a nation's future and they serve as interesting examples of a tropical modernism. Every time we go and visit Singapore, another building vanished. Ironically, Singapore erases with those decisions the architecture of its founding years, and officially only preserves the british colonial architecture history.


As one of the many anonymous buildings of a period, this hotel combines solutions for climatic constraints (in terms of large shading cantilevers) with the desire, to elevate the dogma of modernism into a more individualized need for form and ornament.


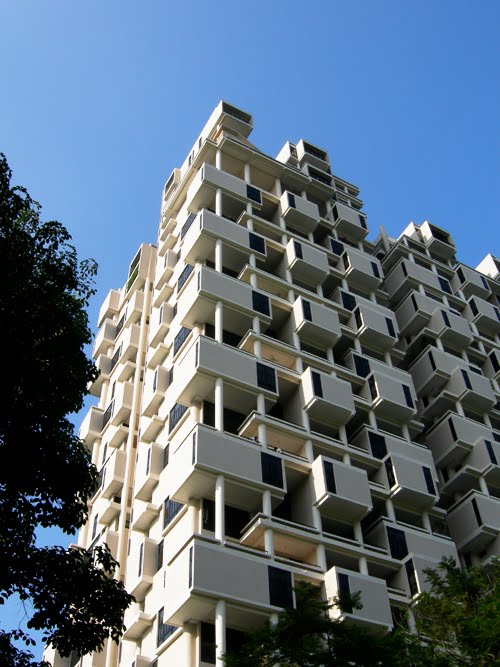
One of the highlights in Singapore is the Colonnade by Paul Rudolph. Still today, one of the most expensive residential estates, it took a unique approach, on how to ventilate a building within a tropical climate by increasing the porosity of its volume, creating more semi-outdoor areas and shaded surfaces. The building demonstrates, that the 'tropical modernism', other than the western one, is based more on climatic and environmental factors, than technological.


The Concourse by Paul Rudolph is an office complex, that is like all Rudolph's work in the Tropics, based on the climatic constraints. With windows, being responsible for nearly 80% of the heat gain and loss in a building, the project orientates the window away from sun exposure by tilting it to the ground.


The Mandarin Oriental and the Pan Pacific are fine examples of variations of 'bris soleil' buildings. Their orientation to sun and the maximization of shaded building surfaces drives the projects to introduce the concept: form follows constraint, form follows environment (versus the modernist dogma of form follows function).


Futura, designed by a local architect, stands symbolically (and mainly by its name) for the new era of Singapore. The cantilevered odd sunshades, crystalline window glass curving around the living rooms, precast construction elements, irregular floor plans, Futura is the characteristic for that time, yet will be taken down soon to give way for a more efficient development.


Moshe Saftie's first building in Singapore: Habitat I & II, as an adaptation of his Montreal project to the tropical context. Other than Rudolph, he still stays true to the modernist understanding of the volume, but introduces precise and deep cutouts, to create semi-outdoor balconies and terraces. Also, this building has been taken down a few years ago. Saftie himself has pleaded the government, to put the building on the heritage list. Although there was no official action taken to the pledge, he at least got as compensation the new Marina Sands commission.


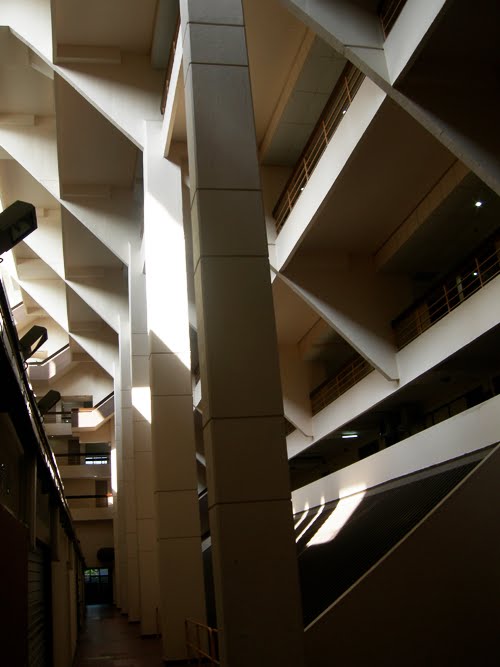
William Lim studies in the 60ies at the AA in London. Upon hist return to Singapore, he was commissioned the first large scale mixed-use development ever: The Golden Mile. I guess Archigram must have been angry, that he could build, what they only draw. Not talking about style, the complex is highly fascinating in terms of circulation and use. The base is a shopping mall with a central atrium. Above, there is a long, four story office block, facing the adjacent street. It serves as the structural base for an A-frame, which supports a leaning terraced block with residential units, facing the river (behind the street). This A-frame situation gives way to an open, fully shaded, but also fully ventilated outdoor atrium, which contains public areas and an elevated sport ground. It seems, that this project is save for now. After a period of decline, it has seen a boost in popularity recently, with artists and architects moving in and upgrading the facilities.


There have been a few initiatives lately, to preserve the modern buildings of Singapore. Mainly dedicated architects, who have no financial muscles, were trying to emphasis on the importance of those (and many other) buildings.

Although we are not really into conversation ourselves, we have encountered by talking to the inhabitants, that most of them have a deep affiliation with those buildings. Particular sad was the visit to Habitat, half a year, before it finally vanished. Most residents were very angry about the coming loss and after visiting the flats, we did understand why: Spatial refinement and spatial atmosphere was extremely high; rarely to find anywhere else.

Unfortunately, we contacted the developer afterwards, to educate him about the value of the building, hoping, we could convince him to find alternative solutions to save Habitat. We were trying to convince him of creating an extension, which would integrate the old building (similar to OMA's Whitney Museum extension). He was glad to listen to our compassion - and offered us the facade design for the upcoming new project, which would replace Habitat as a standard, maximum efficiency, no soul development...

© 2011, ice - ideas for contemporary environments

Sunday, January 30, 2011

It's been an education

With the exhibition 'Radical Mix in Hanoi' coming to an end in Venice, we were sent an interesting review of the the 3 books, which were published for the exhibition series: 3 Positions in the Building Design Magazine by Samuel Penn (for more information, please visit: http://www.bdonline.co.uk/culture/books/). The exhibition is about to travel around the world over the next year.

From the article:


"I first encountered this project, commissioned by Salvatore Lacagnina of the Swiss Institute in Venice, on meeting Raphael Zuber during a visit to Switzerland last year. Considered a young architect, not yet 40, he reflects the age of all three participating guest professors whose exhibitions were held at the institute to coincide with the recent Venice Architecture Biennale. It was precisely this new emerging generation that Lacagnina was keen to showcase. Not in the usual portrayal of architectural objets d'art, but in exploring their intellectual positions by way of teaching at their respective schools.


Curatorially divided into three, beginning with a poster campaign, exhibitions displaying the student work and books explaining the research, Ludovic Balland's exquisite graphic design provides a successful homogeneity to the triptych. Although Lacagnina conceived the aspects of the projectto be read together, the books, which have attached to their front covers folded posters with bold letters "A", "B" and "C" for each teaching position, can easily be appreciated as works in their own right.


...


In position "C", Radical Mix, Ulrich Kirchhoff explores ways of understanding Hanoi by re-evaluating the nature of vertical urbanism. It is the most densely packed of the three as he sets about getting to grips with the human complexities of a new Asian X-City. What makes his process innovative is that he taught almost all of the course from Hong Kong where ...he runs... his practice. In the book's third section, "Communication'; he explains how two of his students, Abebe and Girona, fed up with the inadequacies of their Skype tutorial sessions, asked if they could develop a new communication matrix, which they named "Skolar". The main body of his book depicts the virtual teaching process through the development of student schemes.


There is something very refreshing about the three positions - which could lead to a much more in-depth essay on education. Suffice to say that the entire project is infused with a commitment to architecture. It was Lacagnina's ambition to explore the link between practice and teaching, one that acknowledged the importance of intellectual input, not by instrument of accreditation, which can have a corrupting influence, but rather by an understanding that education should be led directly by exceptional individuals in their own subject area."


Thursday, December 30, 2010

2011

Looking forward into the New Year, we wish all our clients, colleagues and friends a successful and exciting 2011.

For the turn of the year, we have updated our office website with a new look and many more projects and services. Please have a look at www.icehk.com

And do celebrate...

Monday, November 22, 2010

Ocean Heights

We have recently submitted a master plan proposal for Ocean Heights to the government for approval. The project is a beach resort development, 150 km east of Ho Chi Minh City. The site offered only a small strip of beachfront with a wider stretch of hinterland. Resorts usually are of low density (PR 0.1-0.2), yet the developer wanted to achieve a higher density (PR 0,6). As space and privacy is vital to the success of a resort, the project aims to achieve those qualities by employing a formal strategy, which allows privacy, closeness to nature and space.


With a total length of 2 km, our design aims to maximize direct pedestrian access to the beach by creating a central park, that links the back of the site with the seafront. Circulation systems are separated into car circulation along the perimeter of the site and pedestrian circulation in the center along a park like connection to the waterfront.

To overcome the density and to reduce the sealed surfaces on the site, we investigated cul de sac road systems, as they use less road surface, are more able to cluster and provide a front lot with circulation and a backlot with green.


The site then is organized in four zones:

Zone 1 - Seafront Resort


The seafront resort is connected via a pedestrian bridge to the main site. As a visual icon for the site along the beachfront, a box floats above a landscaped roof, creating vistas on several levels towards the ocean. Towards the beach, there are restaurants, bars a spa and gym with an endless pool and a pier, leading into the water. The building acts as a backdrop for larger events on the beach, such as weddings etc.


Zone 2 - Luxury Villas


The Luxury Villas are located closest to the waterfront. They enjoy open seaview with most of the rooms facing the ocean. To maximize the element of luxury, an additional roof deck allows for another outdoor experience, while a jacuzzi pool and a waterfall in front of the dining room creates another feature for the garden.


Zone 3 - Cluster Villas


The Cluster Villas are located in the central part of the master plan. As the land is rather flat, the villas are designed to maximize ocean view by orientation and by shape of the buildings: The master bedroom as well as the living rooms always face the sea: the roofscape is a dropped pitch roof and therefor allows the adjacent building to have 2 alternative views to the sea over its roof. With the tropical climate, shading is provided in form of a the upper floor being a large cantilevered volume over the more open and ventilated ground.


Zone 4 - Sky Villas


The Sky Villas are located at the western edge of the site. They frame the site and act as an iconic gate to the approach from the East. To maximize the undisturbed ocean view as well as providing optimum outdoor terraces, the towers are curved in plan as well as slanting in section. The entrance podium is a covered landscape, which acts as a hollow landfill, raising the ground for the towers as well as for the adjacent villas.


The master plan strategy tries to overcome the relatively high density for a resort of P.R. 0.6 by maximizing the viewing direction for each villas and by using the cul-de sac strategy to create a green back lot for each villa with private access to the central green spine.


Team: Ulrich Kirchhoff, Louise Low, Claudia Wigger, Arthur Bel, Keith Chung, Hugo Ma, Tim Mao, Christopher Tan
Local Architect: Trinity

© 2010, ice - ideas for contemporary environments

Saturday, November 13, 2010

Radical Mix at Venice Architecture Biennale


We are very pleased to announce the exhibition "Radical Mix in Hanoi", which represents the results of our research on high density, mixed use developments during the teaching semester at the ENAC at EPF Lausanne. It also formulates the third position in the exhibition series "Teaching Architecture. 3 Positions Made in Switzerland".

The opening and accompanying book launch "Radical Mix" will take place on Friday, 19th November at 6:30 pm in the Istituto Svizzero in Venice, Italy.

Exhibition and book have been only possible through the generous support of the ENAC/EPFL.

Exhibition and book concept was by Ludovic Balland, Ulrich Kirchhoff and Louise Low

Contributions are made by Louise Low and Gedeon Abebe, Esteban Pellon Becerril, Olivier Genetelli, Pablo Gironda, Riccardo Grattacaso, Marta Lopez de Asiain Gamazo, Romain Lorenceau, Marta Lozano, Mansour Noverraz, Adrien Renoult, Julie Riedo, Erika Tillberg, Toru Wada

Special thanks to Victoria Easton, Salvatore Lacagnina

The book will be distributed through the Istituto Svizzero in Italy. Order can be made from the publisher: http://kaleidoscope-press.com/books/radial-mix/


Thursday, September 30, 2010

Kaohsiung Maritime Cultural & Popular Music Center International Competition

An acceleration of evolution of contemporary typologies has been taken place over the past years, particular in Asia and Middle East, and they have transformed our understanding of the city and the architecture within: Mixed-Use, Urban Theme Parks, Boutique Buildings have replaced the modernist notion of segregation and separation of programs and structures of the city and created an urban melange, which changes the scale and the content of the city.

The contemporary city is a more blurred and hybrid environment, where programming becomes the driving force for the architecture as well as the urbanism. Architecture as a craft of tectonics has become more and more irrelevant, instead serves as a spectacle and iconic expression of the urban skylines. Instead, the program and the programmatic mix is more vital to the feasibility of a project, that any design. As the scales of the projects have been increased to city-within-city size, the 'right mix' is determined by the right business plan, the right combination of program. Often, they result in a difficult to understand mix. One of those, which have potential to transform the understanding of how we use the city, was the Kaohsiung Maritime Cultural & Popular Music Center International Competition.

The project was aiming to combine various cultural programs with no obvious relation into an urban theme park. For us, the challenge lies in the question, how the city can benefit from a project like this. How can the place create an identity beyond the destination programs (pop music and museum) and how can it perform as a positive space, which uses the brief to create synergies with the context and creates new connections for the city.


Located at the edge of the city center, it is part of the neglected waterfront, which undergoes a rapid transformation from a shipping port to a leisure and entertainment zone for the city. As the port separated the city from the water, our intervention aims to use the brief to connect the city to the water, by offering an urbanized landscape, that introduces hollow landscapes with park above and program below it.

The only visual existence of an iconic structure is a rather 'technical' tower, that serves the outdoor pop music arena as lighting and media tower, sound and stage control room, VIP lounge as well as a pedestrian connection over the water.


Team: Ulrich Kirchhoff, Louise Low, Claudia Wigger, Keith Chung, Tim Mao, Christopher Tan
© 2010, ice - ideas for contemporary environments